




Open Saturday-Wednesday 12 – 5pm.
(Closed Thursday & Friday)
Mountain living.
Room to grow.
Discover Timber’s Edge, an exclusive collection of 19 single-family homes on the edge of Burke Mountain. Offering stunning views, access to top-rated schools, and a vibrant, growing community, this is mountain living at its finest.
Find your place at Timber’s Edge.
Explore the community. Select a lot to see its availability and discover the home that belongs there.
Features
Sweeping Views & Mountain Living
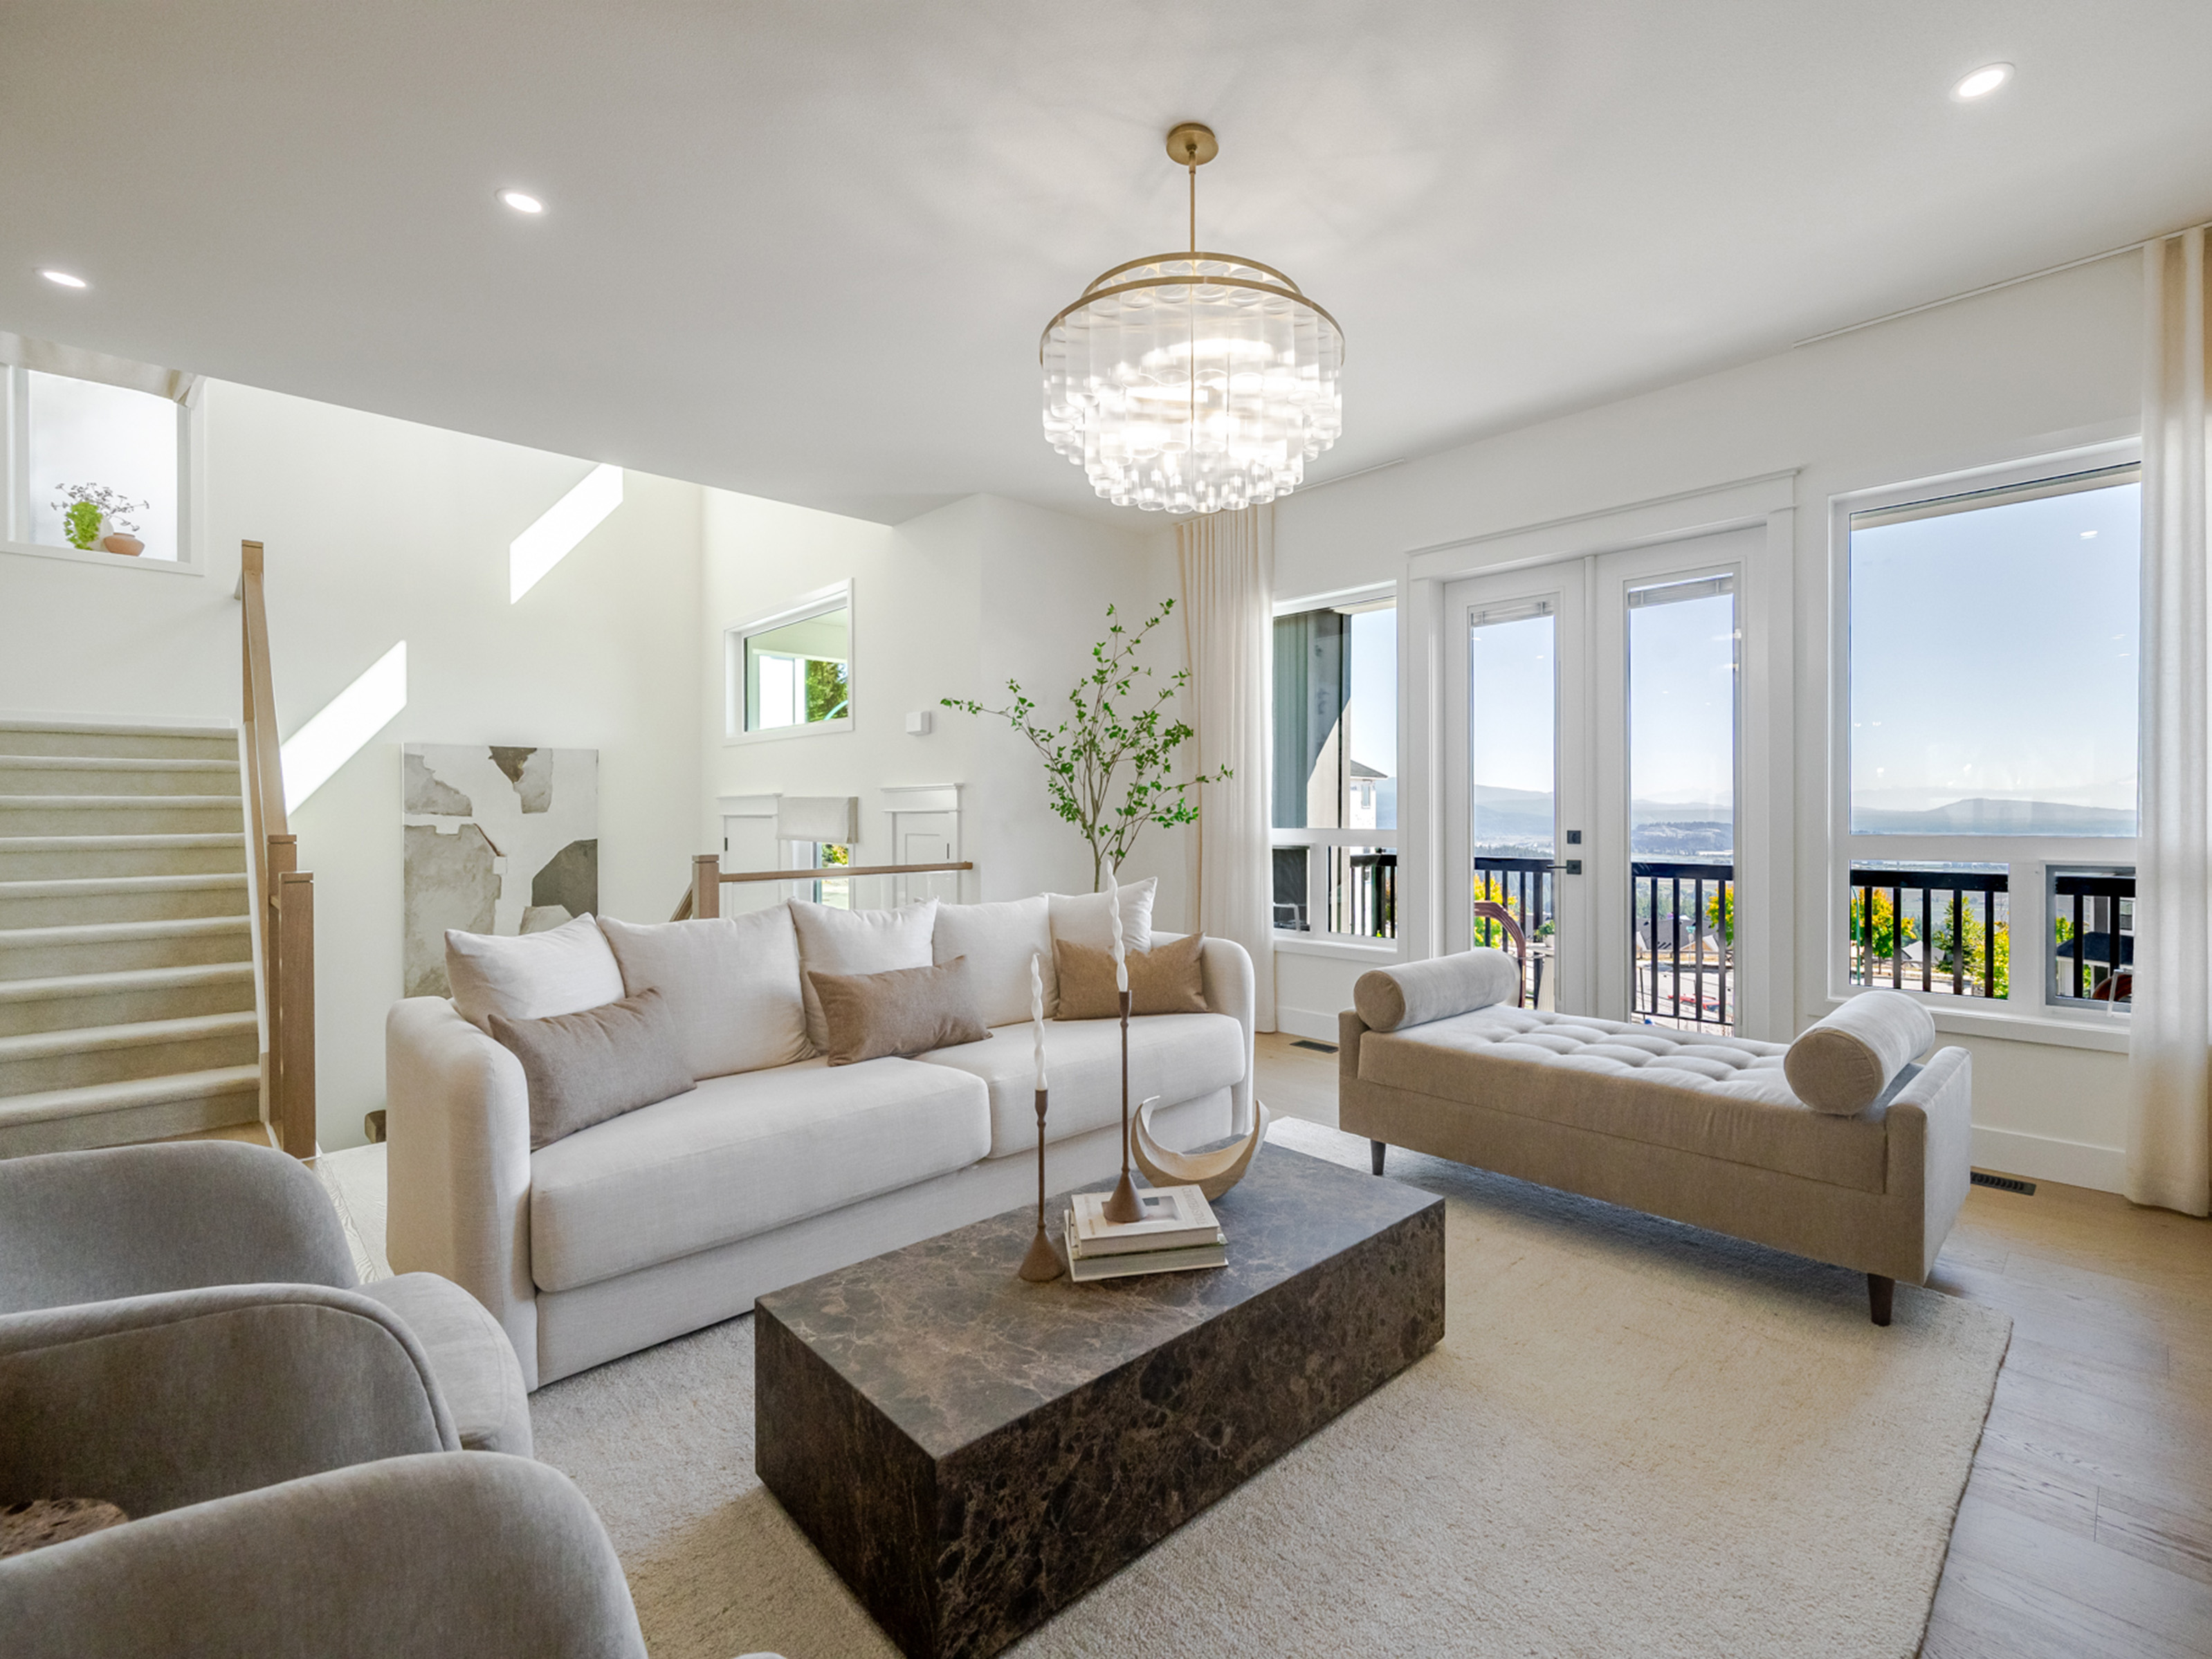
- Homes are thoughtfully designed to integrate with nature, and to feature the vast surrounding views
- The future Burke Mountain Village is located minutes away, and will be home to a new recreation and commercial hub
- Large backyards, professionally landscaped, and fenced rear yard for privacy (select homes back onto park land)
Luxury Living
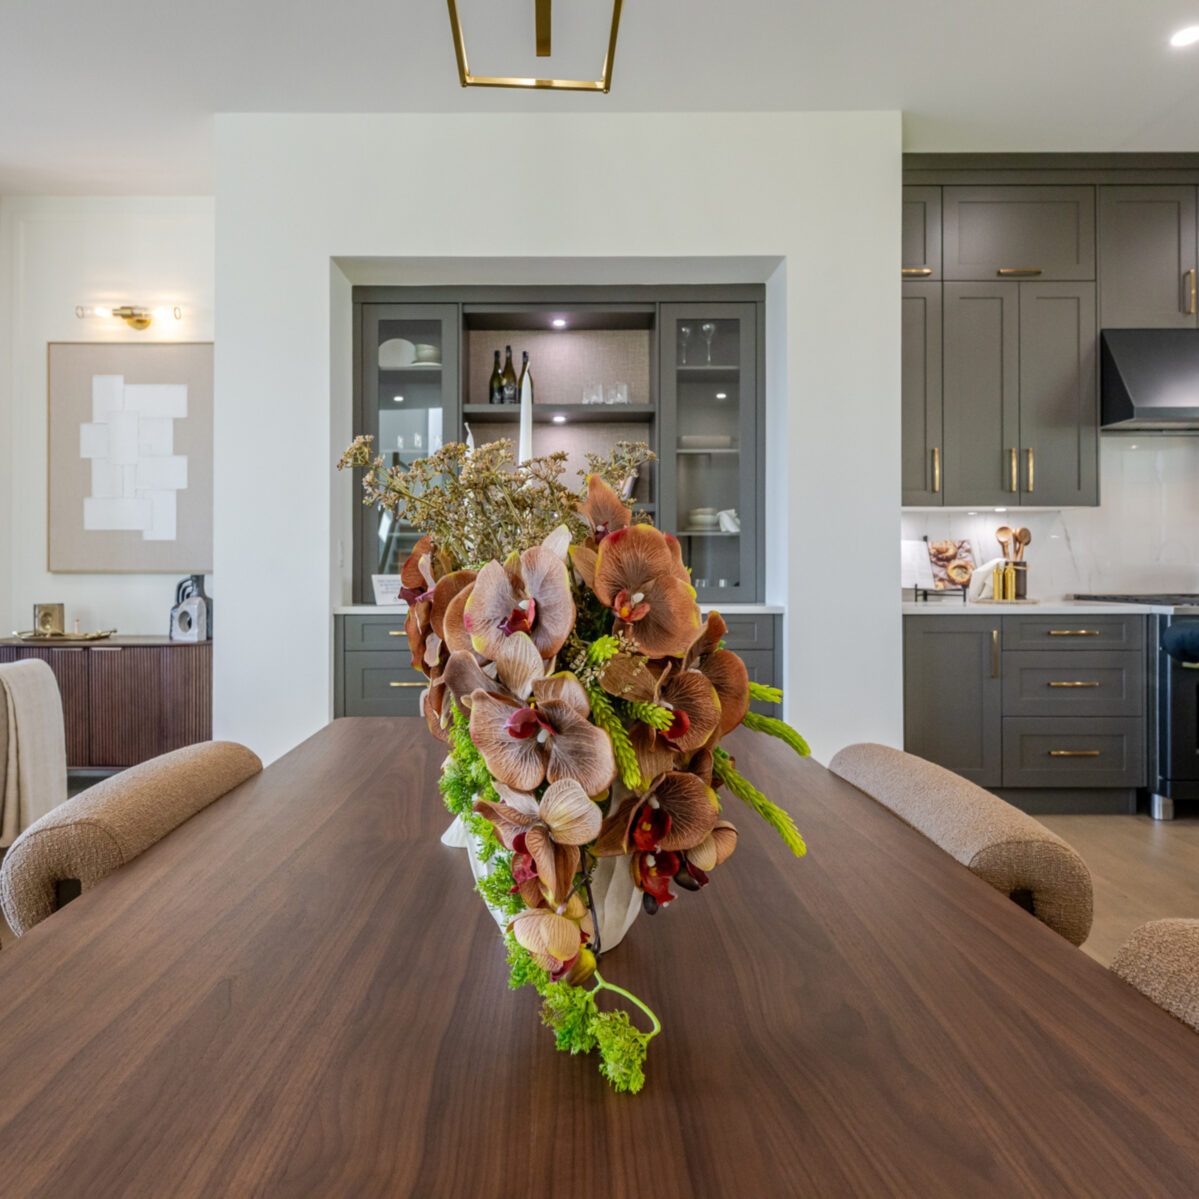
- Designer-selected wide plank hardwood flooring throughout main level
- Bright interiors with large windows and designed selected LED light fixture package throughout
- 47" wide energy-efficient natural gas fireplace in great room with stained wood mantal
- Vaulted ceilings in primary bedrooms for an elevated experience
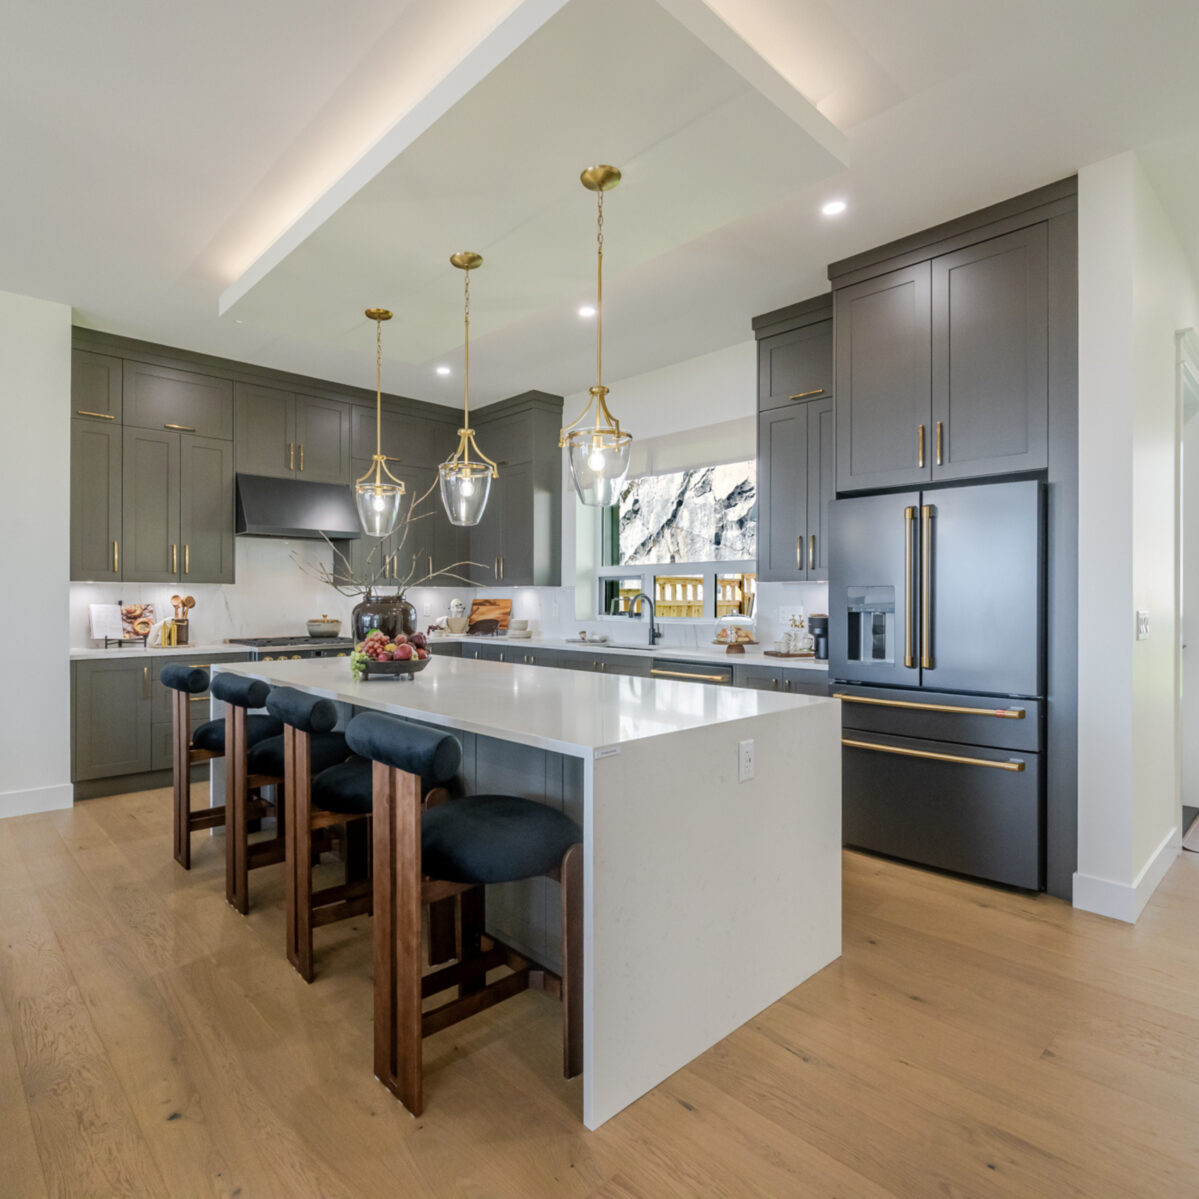
- Stunning kitchens featuring open concept layouts with ample counter space, kitchen islands, walk-in pantries, and optional wok kitchen (plan specific)
- Visit the Foxridge Design Centre and choose your colours, materials, and finishes
Peace of Mind
- Comprehensive 2-5-10 year Travelers Guarantee of Canada home warranty
- Experienced and dedicated in-house Warranty department
- Energy efficient homes built with high-performance building envelopes, well-insulated airtight walls, energy efficient appliances, and high performance mechanical systems
Cook & Unwind
- Stunning kitchens featuring open concept layouts with ample counter space, kitchen islands, walk-in pantries, and optional work kitchen (plan specific)
- Elegant and durable Quartz countertops and full-height ceramic tile backsplash
- Extended upper cabinets for generous storage space
- Stainless steel appliance package
Tranquil Bathrooms
- Primary ensuite featuring oversized shower with bench and wall niche, and freestanding designer tub
- Main bath featuring acrylic white skirted bathtub
- Frameless mirrors in primary ensuite, chrome framed mirrors in main bath and powder room
- Quartz counters with undermount sink in ensuite, top mount sink in secondary ensuites and main bath, and vessel sink in powder room (plan specific)



Life on Burke Mountain


Burke Mountain is where outdoor adventure meets everyday convenience. From parks, trails, and bike paths just outside your door to top-rated schools, shops, and amenities minutes away, everything you need is close at hand.
The City of Coquitlam’s master plan is bringing even more to the community, with Burke Mountain Village, a new elementary and high school, vibrant retail, and the Northeast Community Centre—all within a short drive. With quick access to Central Coquitlam, major highways, and Coquitlam Town Centre, it’s a neighborhood designed for connection, convenience, and a life well lived.
Come for a visit.
Picture the possibilities.
Sales Centre
3589 Mee Place, Coquitlam
Open Saturday to Wednesday 12 - 5pm (closed Thursday & Friday)
778.881.7900
timbersedge@qualico.com
Your dream home.
A plan to make it yours.
Picture your life at Timber’s Edge. Then explore the numbers that could bring your next chapter closer.
For dreaming and planning. All figures are estimates.
Numbers in mind. Possibilities ahead.
Let’s talk about your next chapter
Let’s find
your place.
Be the first to hear about new releases, available homes and life at Timber’s Edge. Our team is here to help you find your fit.